Paver Patio, Fire Pit, Stock Tank Pool and Cedar Fence Backyard Build
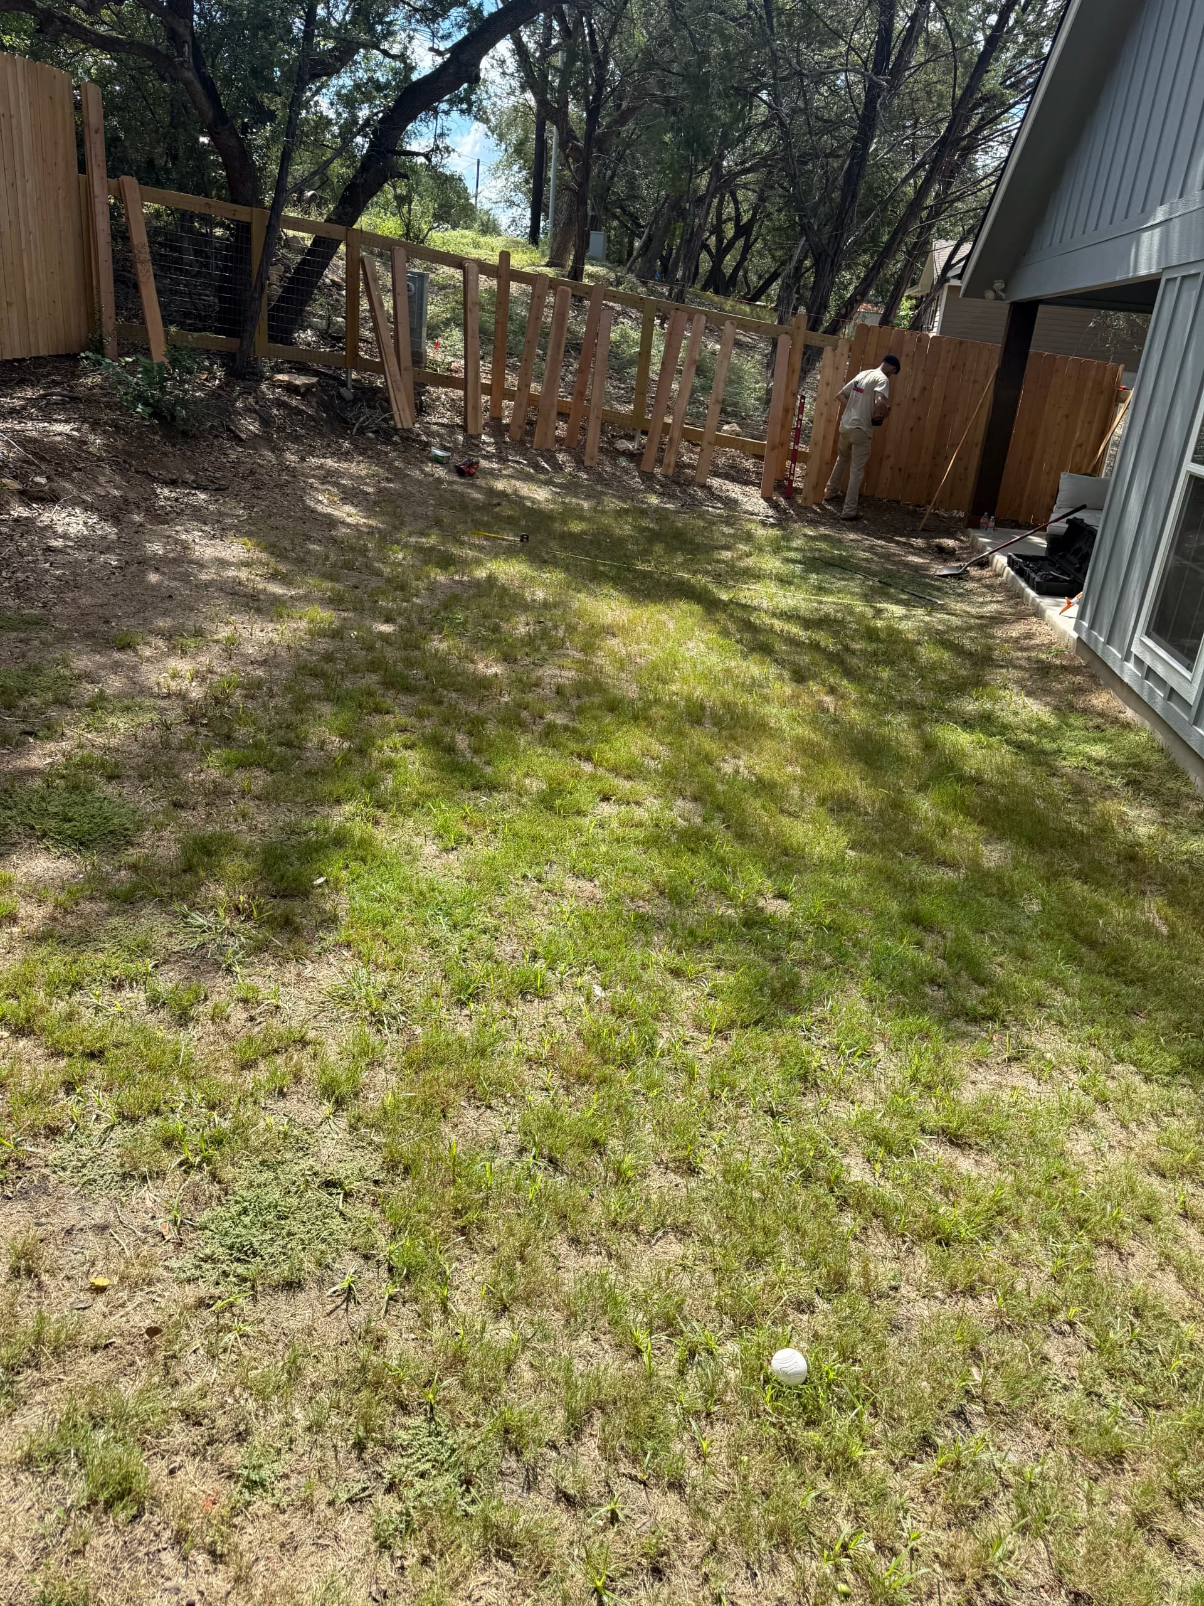
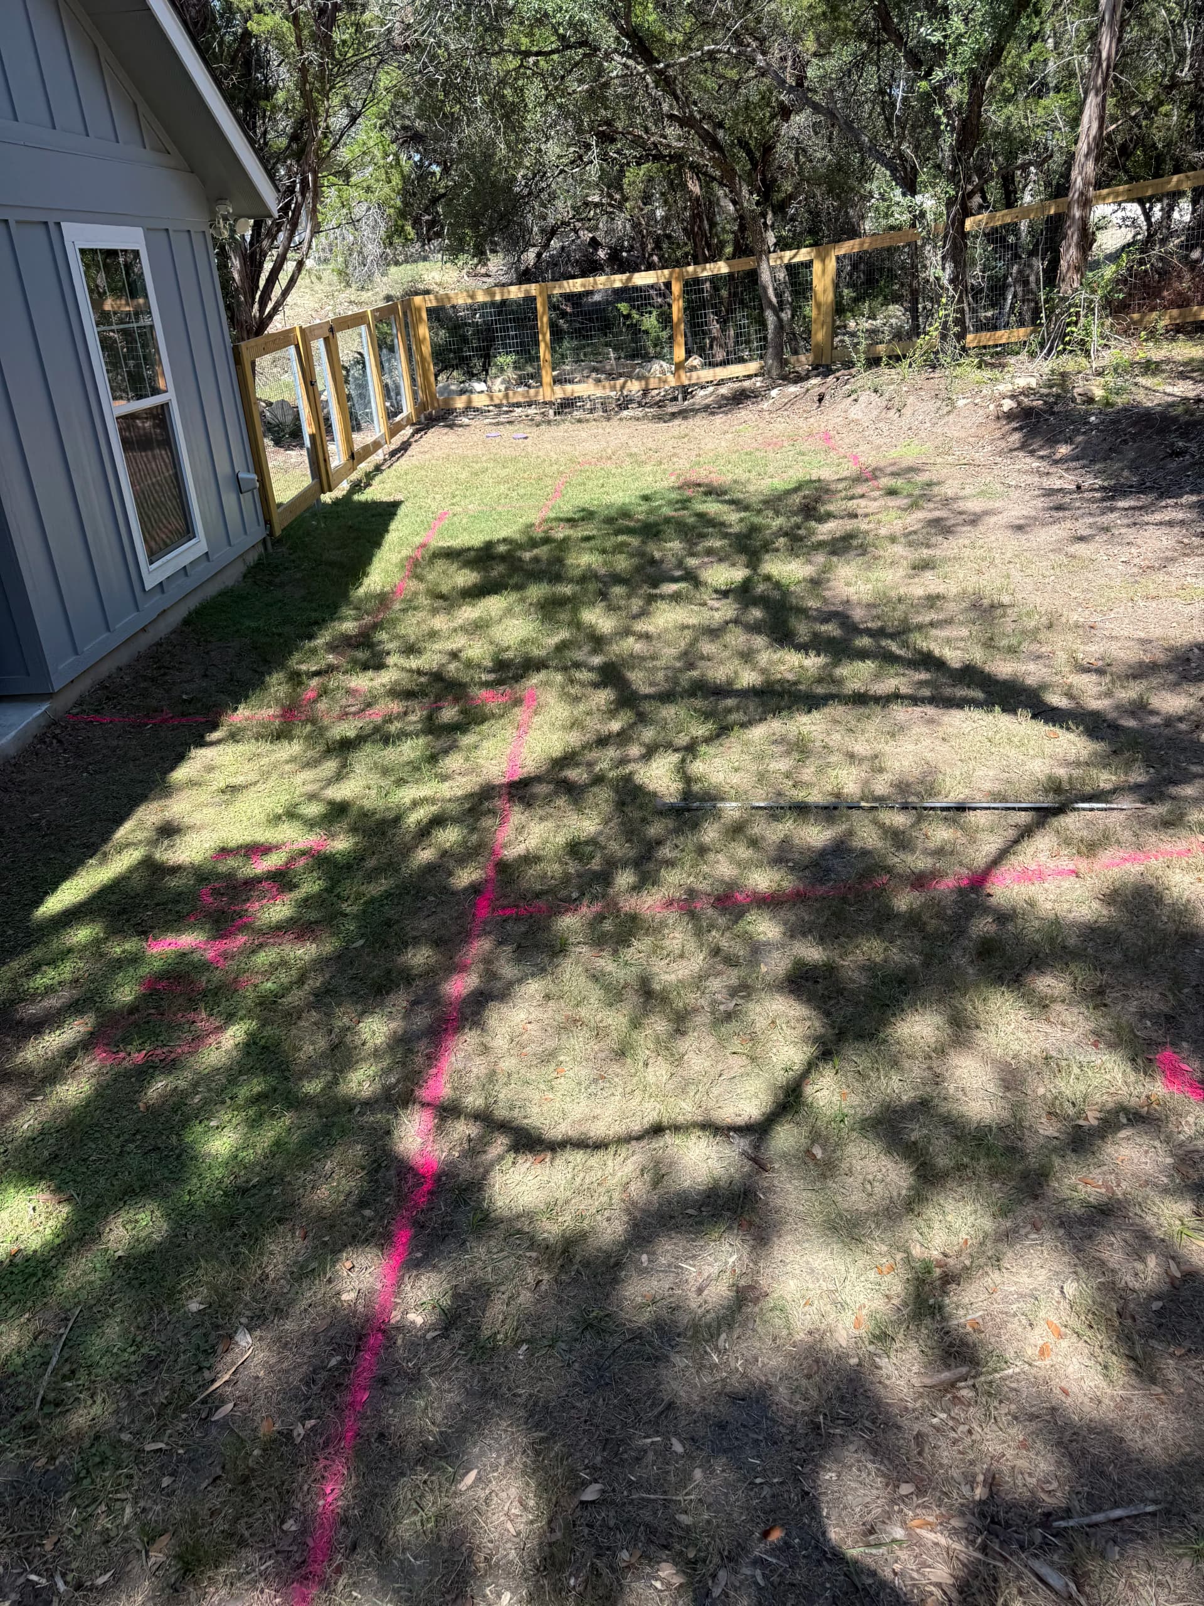
Most backyards just sit there. Patchy grass, no defined spaces, nothing worth going outside for. That's exactly what we were working with here - a plain yard with a lot of potential but nothing pulling it together. So we got to work and built out every zone this homeowner needed to actually use their outdoor space.
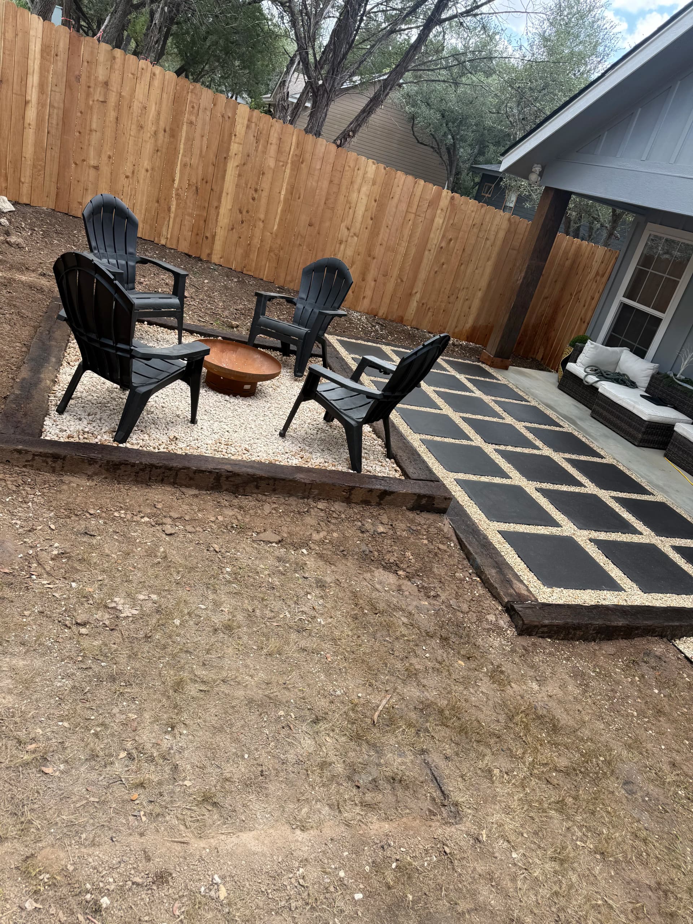
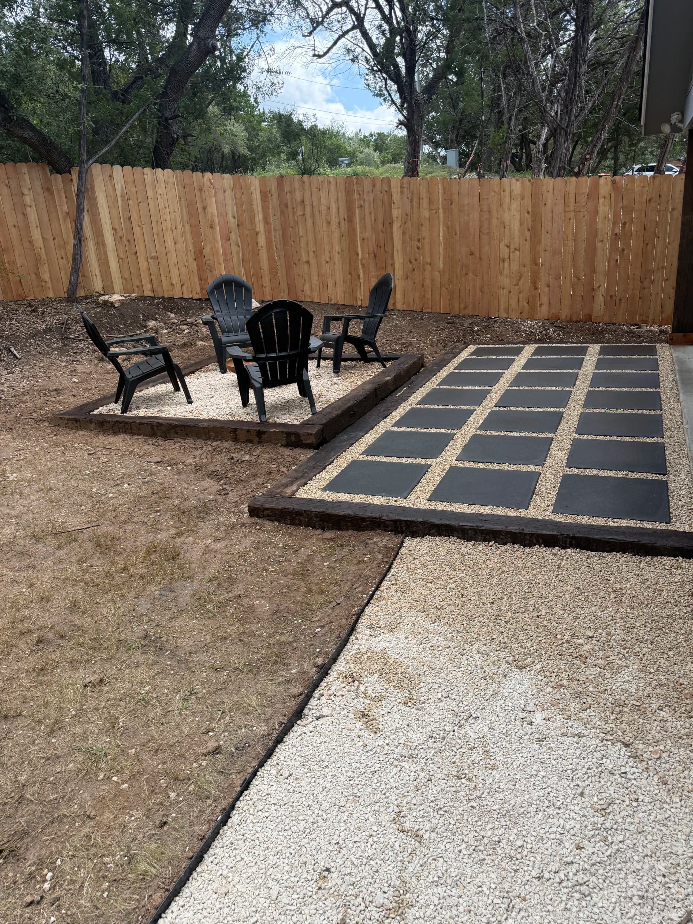
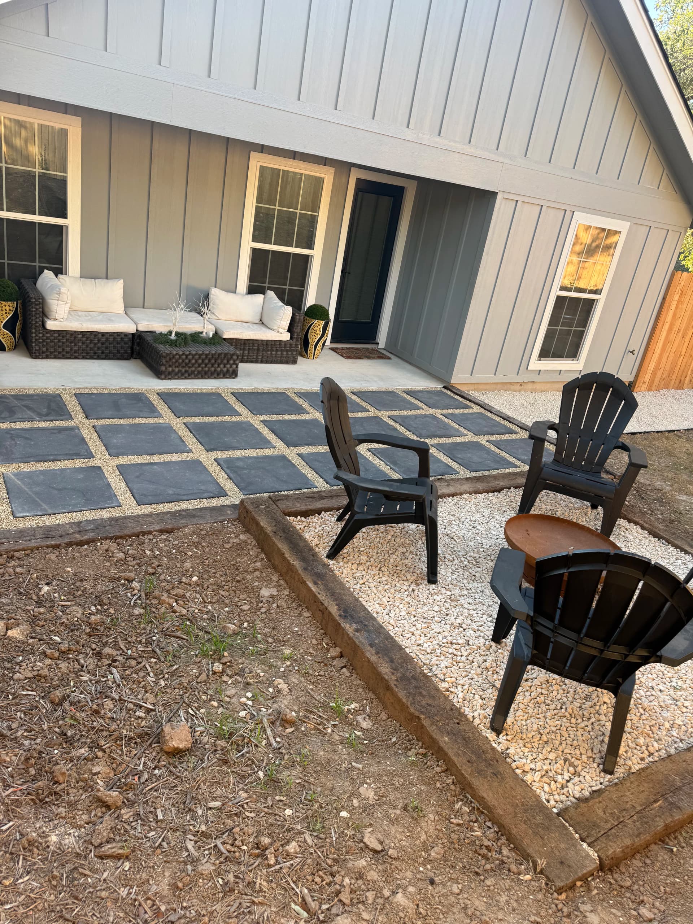
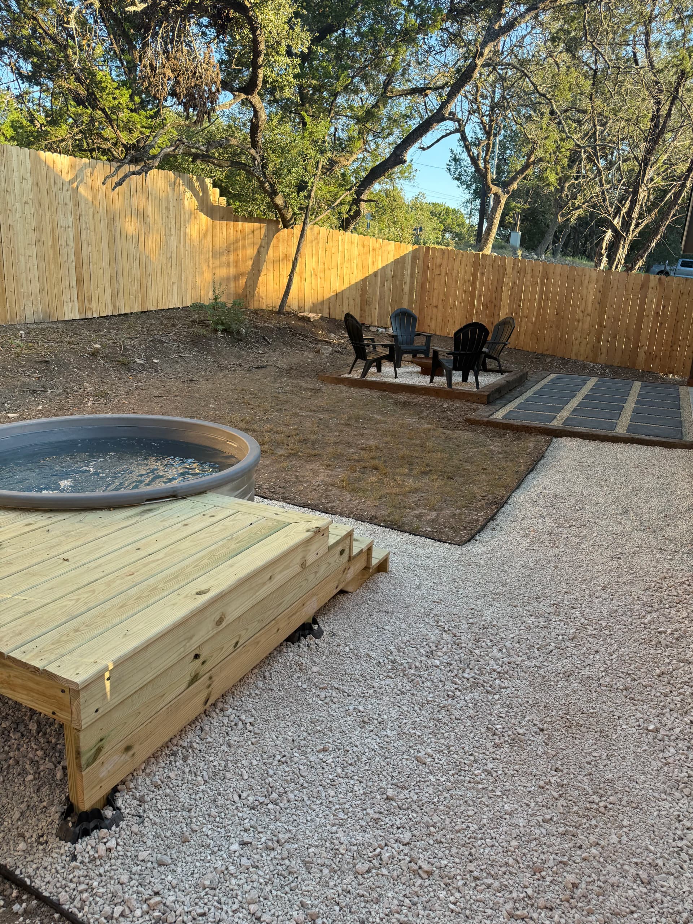
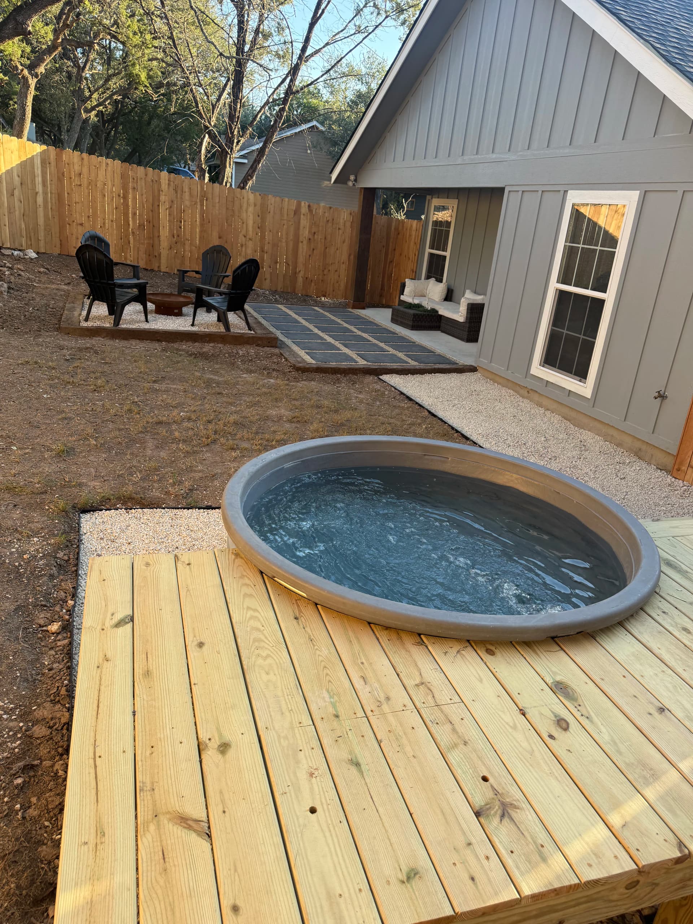
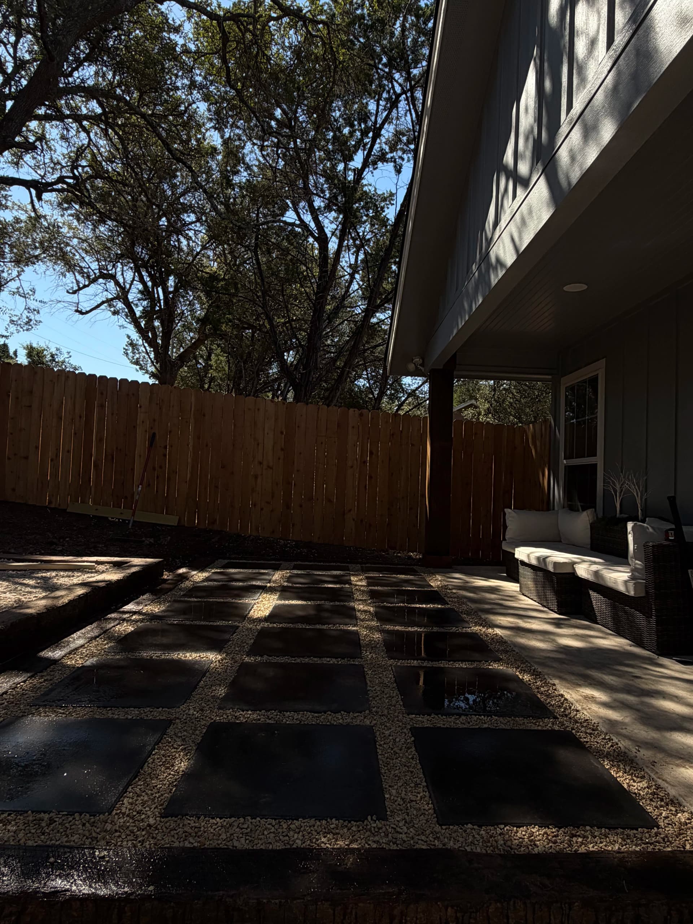
We started with the hardscape layout. The paver patio uses large dark square pavers set into a clean gravel field, bordered by heavy timber edging that keeps everything tight and structured. That same paver-and-gravel combination extends into a walkway that connects the main patio to the fire pit area - so the whole backyard flows instead of feeling like disconnected pieces. The dark pavers against the light gravel are sharp. It's a look that holds up.
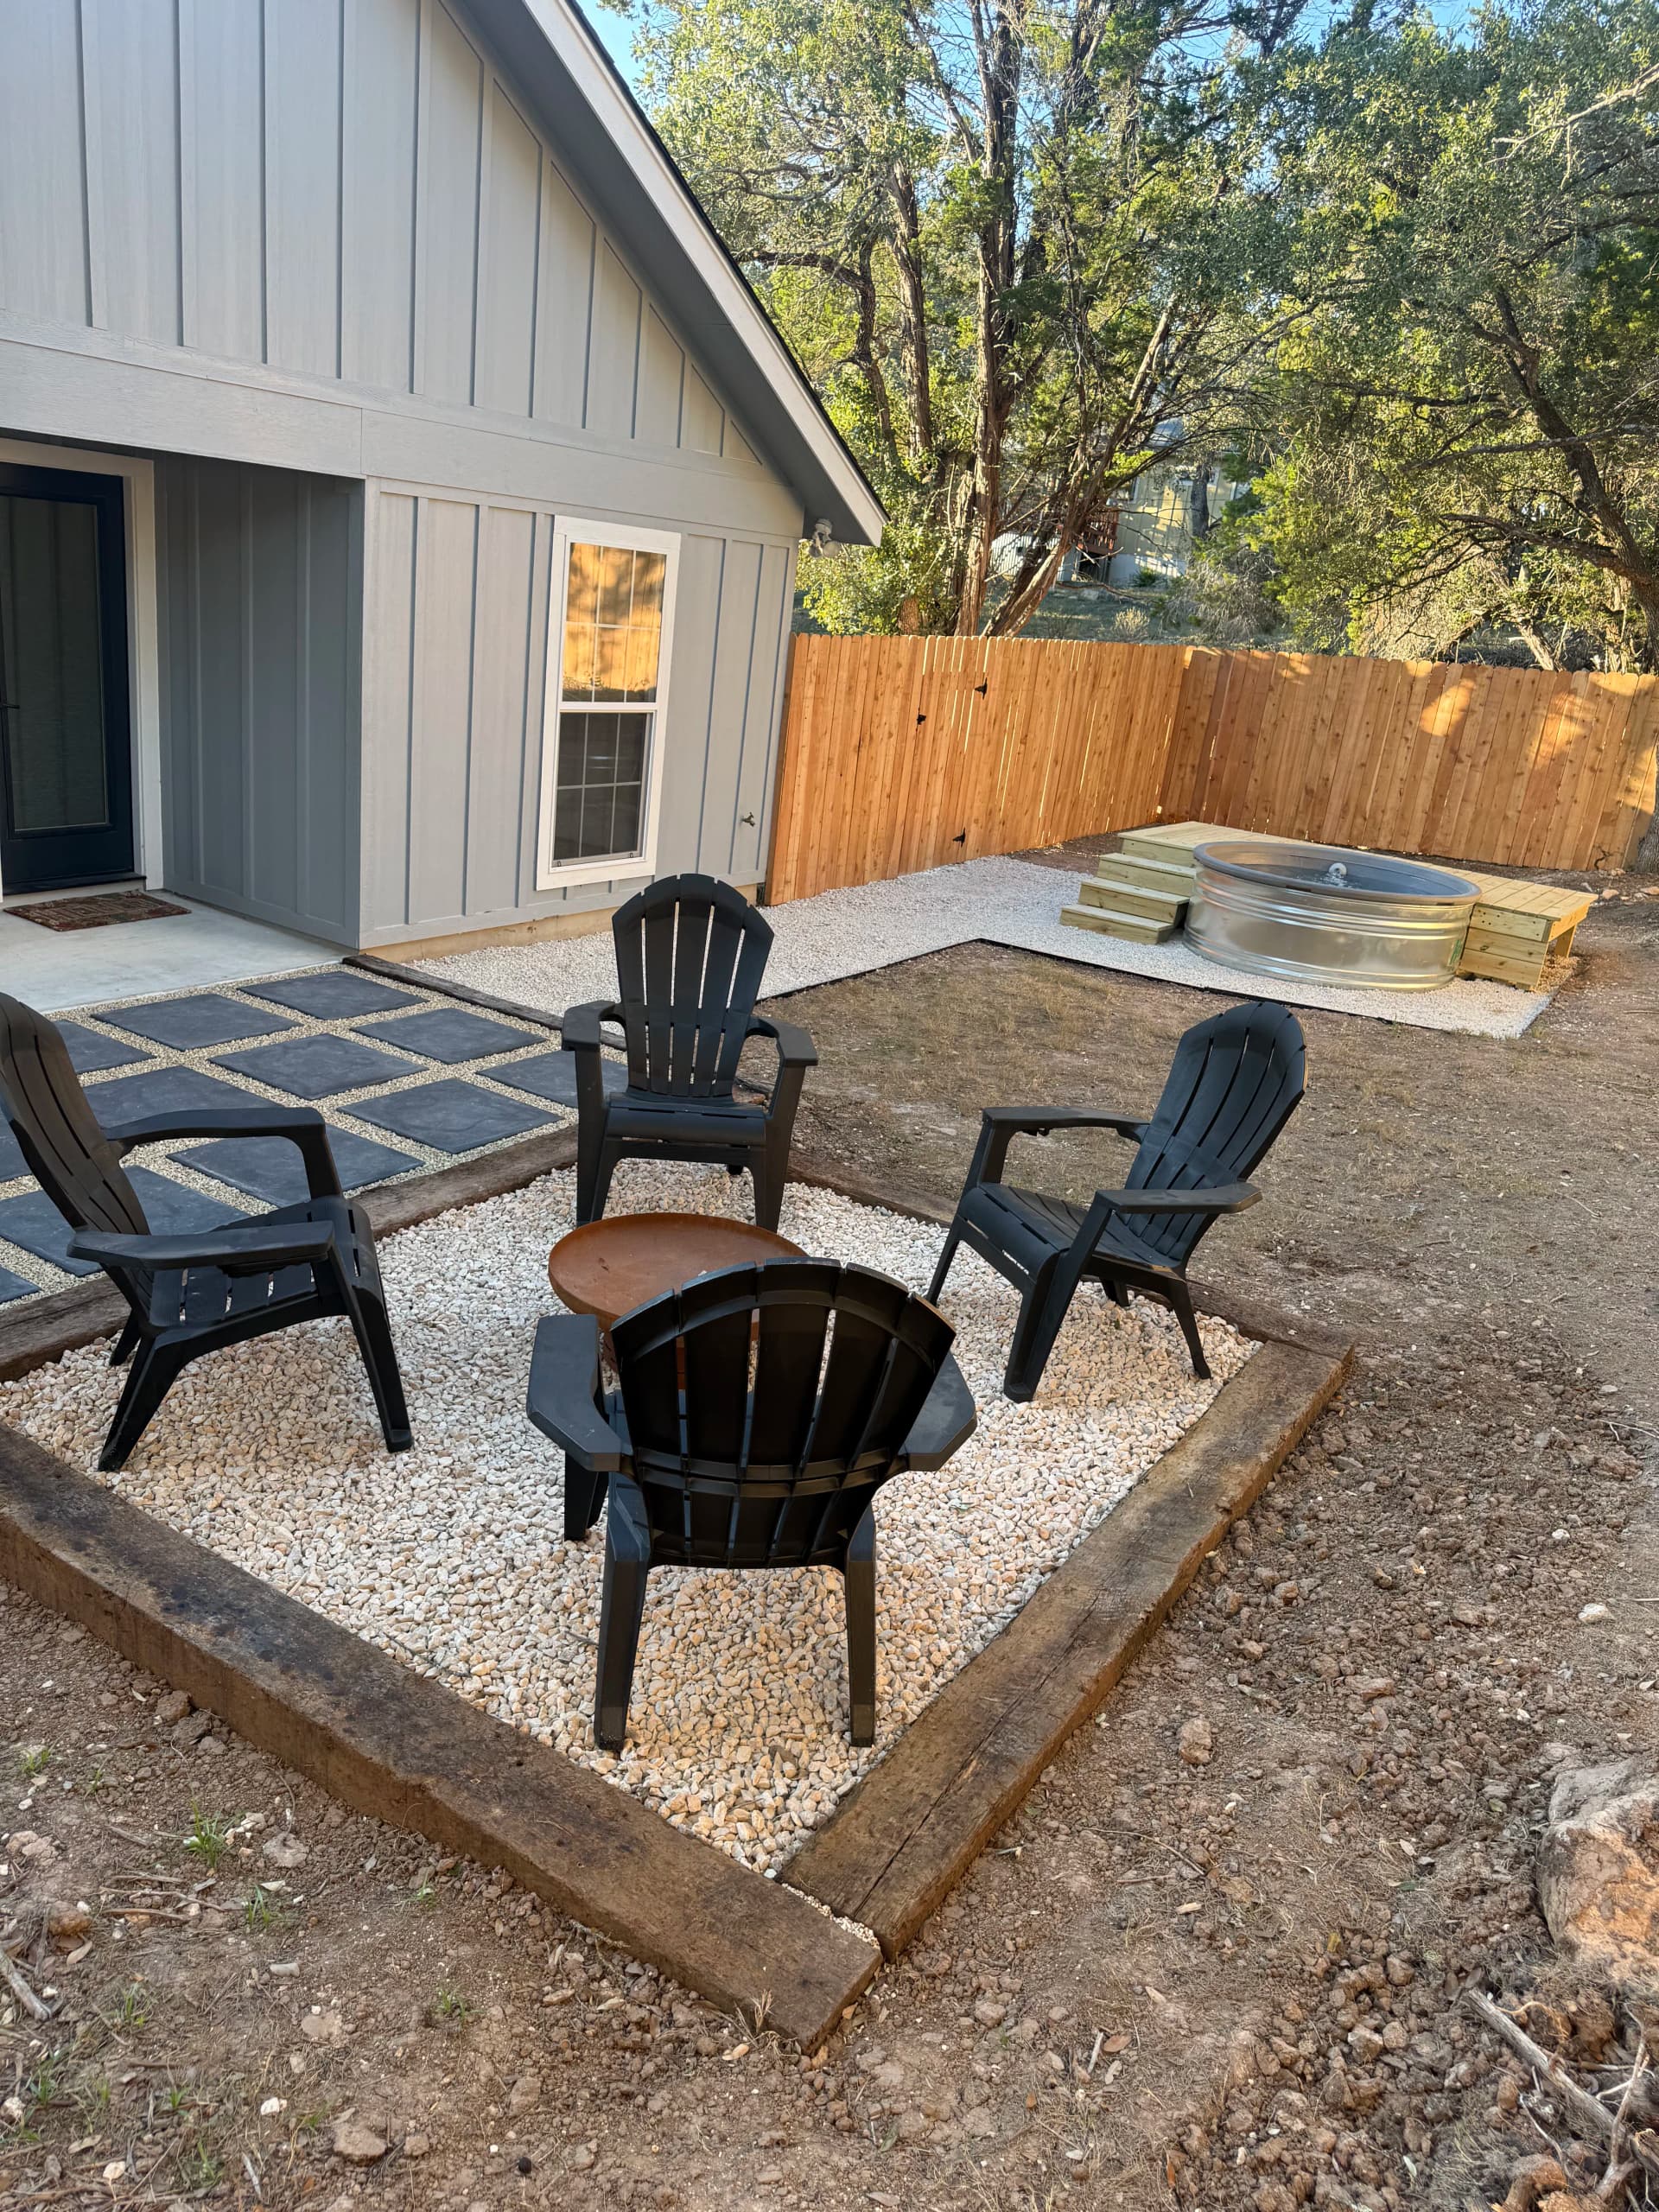
The fire pit zone sits in its own gravel-filled, timber-framed area - defined enough to feel intentional, but open enough to seat a full group around the fire. Separate from the patio, connected by the walkway, it gives the backyard two distinct hangout spots. That layering is what makes a yard actually functional.
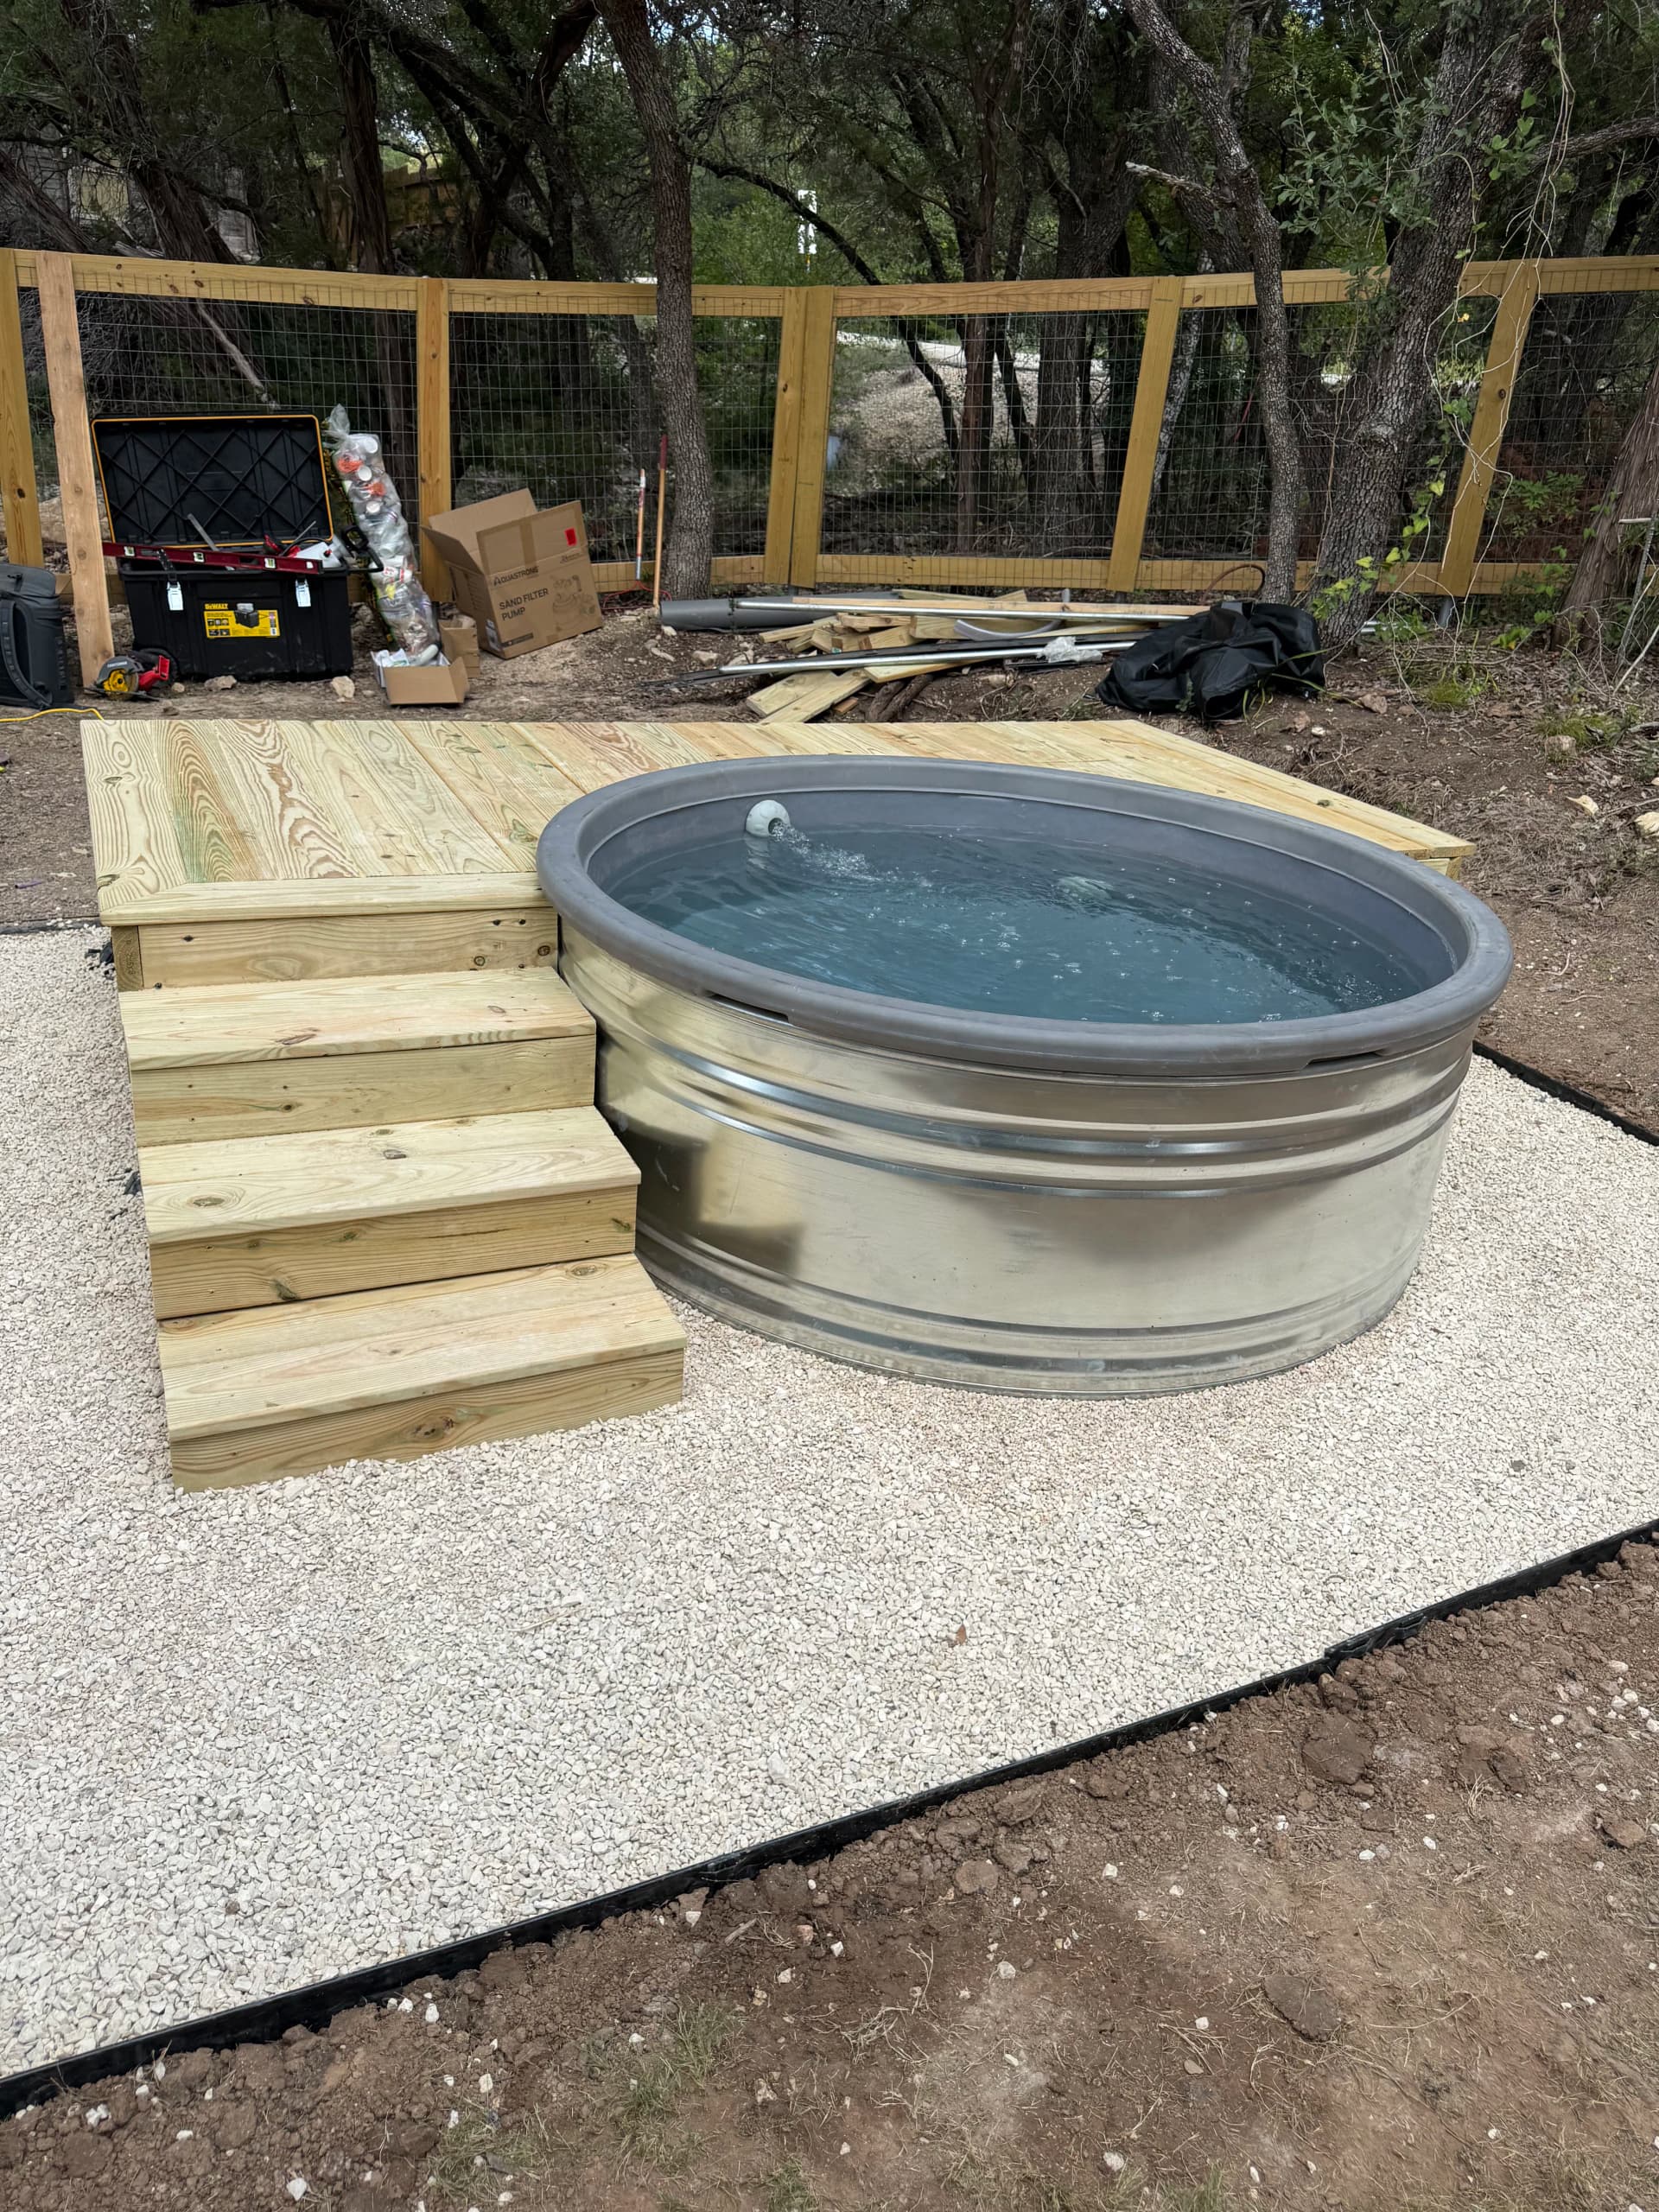
Then there's the stock tank pool setup. We built a wood deck platform with steps leading right up to it, placed on a gravel pad so drainage is handled and the area stays clean. It's a low-cost alternative to a traditional pool that works - and looks - a lot better than most people expect. The cedar privacy fence installation wraps the entire yard, giving the whole space the privacy it needed to really feel like a retreat.
Every element here - the patio installation, the hardscape walkway, the deck construction, the fence installation - was planned to work together. Nothing was dropped in as an afterthought. The result is a backyard that actually gets used.